416 Village Court
Edgewater, FL 32132

Listed at $270,000

Details

  • MLS# 1230955
  • Residential - Single Family
  • Status Active
  • 2 Bedrooms
  • 2 full Bathrooms
  • 1,201 Square Feet
  • 0.150 acres
  • Built in 1985
  • Local Schools

Description

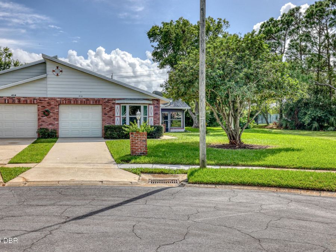
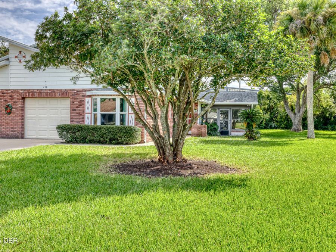
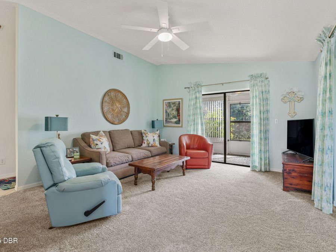
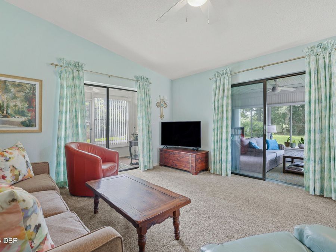
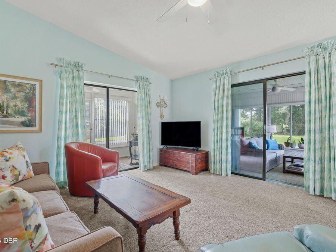
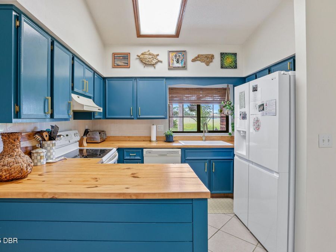
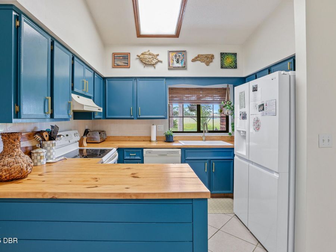
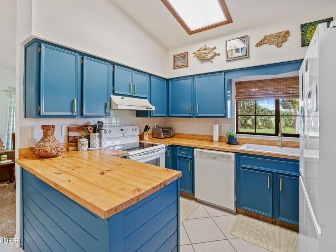
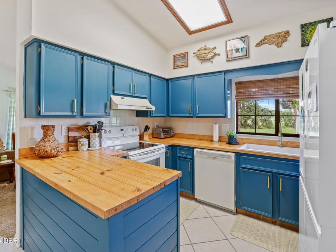
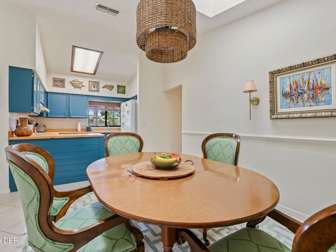
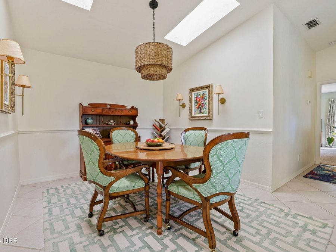
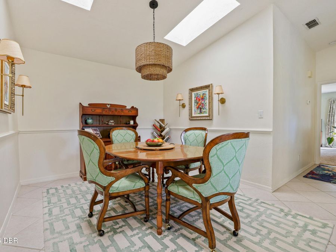
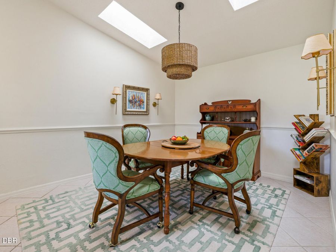
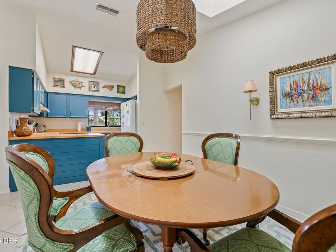
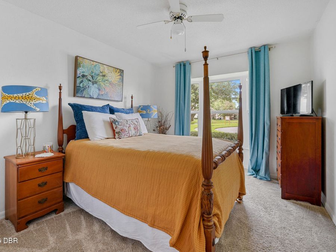
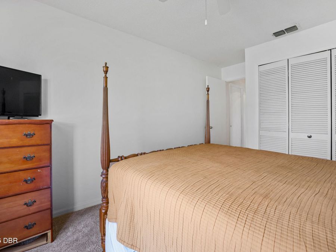
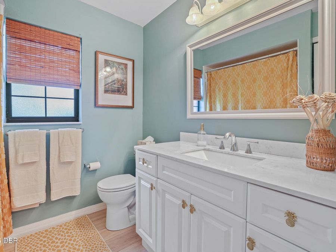
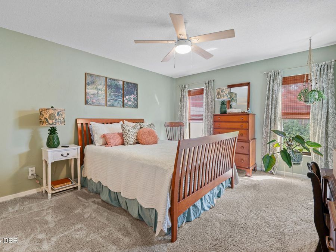
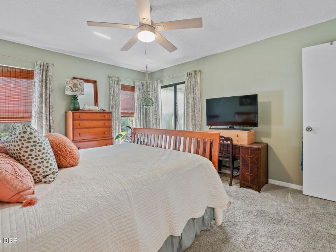
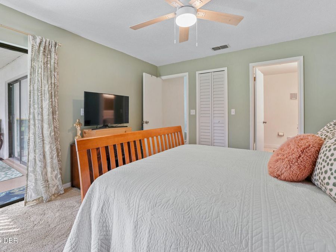
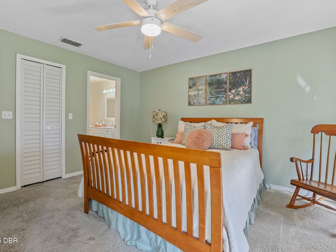
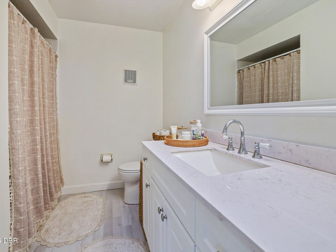
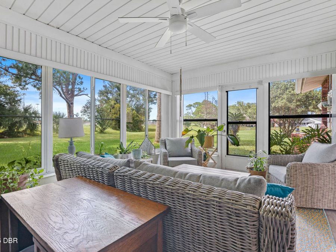
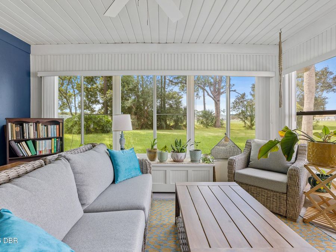
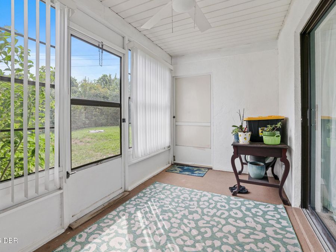
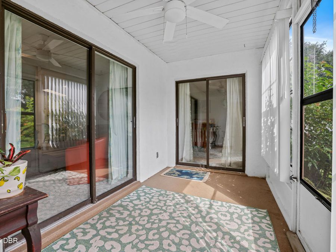
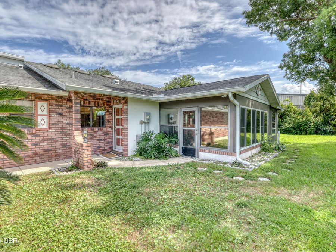
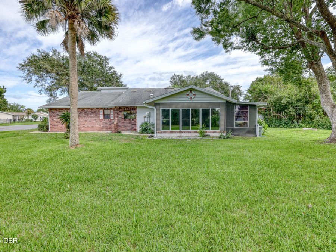
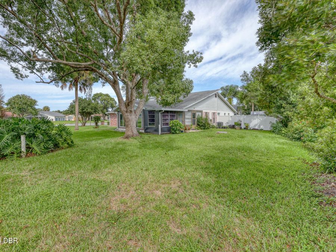
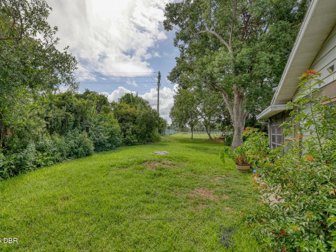
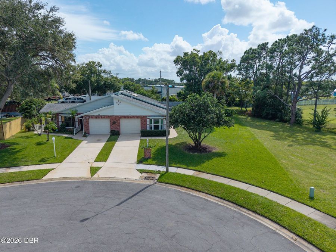
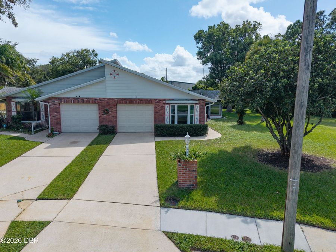
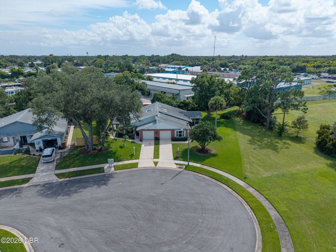
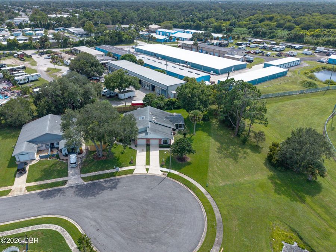
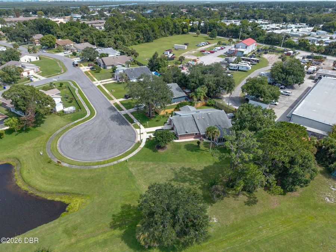
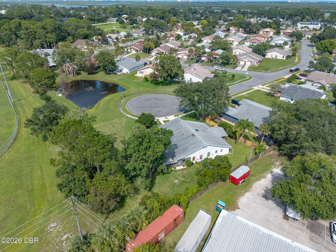
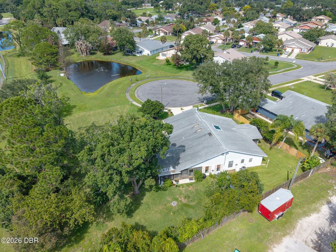
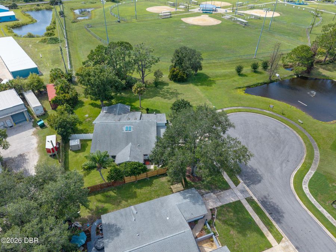
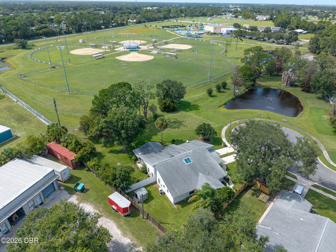
Take a look at this charming end-unit duplex, tucked away in a peaceful cul-de-sac where comfort, privacy, and convenience come together beautifully. Inside you'll find the bright, open-concept layout. The living room, dining area, and kitchen flow seamlessly together, creating a welcoming space that's perfect for relaxing, entertaining, and everyday living. This home offers 2 spacious bedrooms and 2 bathrooms, with approximately 1,200 square feet of thoughtfully designed living space. A favorite feature is the two enclosed patios. Whether you're enjoying your morning coffee, creating a cozy reading space, or entertaining friends and family,...read more these versatile areas give you even more room to enjoy your home year-round. The kitchen has been update to include southern pine counter tops, freshly painted cabinets with new cabinet and drawer pulls, and granite kitchen sink with new faucet. The primary bedroom offers plenty of natural light along with its own private en-suite bathroom. The second bedroom is equally inviting and could easily serve as a guest room, home office, or flex space to fit your lifestyle. And youll appreciate the convenience of a one-car garage, providing both parking, laundry, and additional storage. This is an end unit and youll enjoy a little extra privacy and tranquility all while being nestled in the peaceful setting of a cul-de-sac. This home combines comfort, charm, privacy, and modern convenience, this one is definitely worth a closer look. Come see why this delightful cul-de-sac gem might be the perfect place to call home.

Features

  • Refrigerator
  • Microwave
  • Electric Oven
  • Dishwasher
  • Central Air
  • Central, Electric
  • 1.0 Story
  • $3,309 Taxes
  • Public
  • Built in 1985
View All Features

Contact the Agent

Contact the Listing Agent
Disclaimer: All information deemed reliable but not guaranteed. All properties are subject to prior sale, change or withdrawal. Neither listing broker(s) or information provider(s) shall be responsible for any typographical errors, misinformation, misprints and shall be held totally harmless. Listing(s) information is provided for consumers personal, non-commercial use and may not be used for any purpose other than to identify prospective properties consumers may be interested in purchasing. Information on this site was last updated 09/19/2026. The listing information on this page last changed on 09/19/2026. The data relating to real estate for sale on this website comes in part from the Internet Data Exchange program of Delta Media Group MLS (last updated Sat 09/19/2026 12:05:15 AM EST) or Miami MLS (last updated Fri 09/18/2026 11:59:02 PM EST) or Stellar MLS (last updated Fri 09/18/2026 11:54:57 PM EST) or Daytona MLS (last updated Fri 09/18/2026 11:36:50 PM EST) or Tallahassee MLS (last updated Fri 09/18/2026 10:49:03 PM EST) or Northeast Florida MLS (last updated Fri 09/18/2026 11:58:57 PM EST) or My State MLS (last updated Fri 09/18/2026 11:30:13 PM EST) or Florida Keys MLS (last updated Fri 09/18/2026 8:32:25 PM EST). Real estate listings held by brokerage firms other than Adams Cameron & Co. REALTORS may be marked with the Internet Data Exchange logo and detailed information about those properties will include the name of the listing broker(s) when required by the MLS. All rights reserved.
Privacy Policy / DMCA Notice / ADA Accessibility

Property Image 1
Property Image 2
Property Image 3
Property Image 4
Property Image 5
Property Image 6
Property Image 7
Property Image 8
Property Image 9
Property Image 10
Property Image 11
Property Image 12
Property Image 13
Property Image 14
Property Image 15
Property Image 16
Property Image 17
Property Image 18
Property Image 19
Property Image 20
Property Image 21
Property Image 22
Property Image 23
Property Image 24
Property Image 25
Property Image 26
Property Image 27
Property Image 28
Property Image 29
Property Image 30
Property Image 31
Property Image 32
Property Image 33
Property Image 34
Property Image 35
Property Image 36
Property Image 37
Property Image 38
Property Image 39
Property Image 40
Property Image 41

All Property Features

  • Property Type: Residential - Single Family
  • Appliances: Refrigerator, Microwave, Electric Oven, Dishwasher
  • Cooling: Central Air
  • Directions: From US1 New Smyrna Beach travel South to Shangri La Circle, left, follow to Village Ct.
  • Exterior: Block, Concrete, Stucco
  • Fuel Type: Electric
  • Garage: 1 car attached
  • Heating: Central, Electric
  • Interior Amenities: Ceiling Fan(s), Open Floorplan, Split Bedrooms, Walk-In Closet(s)
  • Laundry: In Garage
  • Listing Terms: Cash, Conventional, FHA, VA Loan
  • Lot Description: Cul-De-Sac, Few Trees
  • Lot Dimensions: 50.0 ft x 132.0 ft
  • Lot Size: 0.15 Acres
  • Parcel #: 7433-17-00-0340
  • Parking: Attached, Garage, Garage Door Opener
  • Patio/Porch: Rear Porch, Screened, Side Porch
  • Property Attached Y/N: Yes
  • Property Sub-Type: Single Family Residence
  • Road Surface: Asphalt
  • Roof Type: Shingle
  • Sewer: Public Sewer
  • SQFT Total: 1792
  • Stories: 1.0
  • Taxes: $3,309
  • Utilities: Cable Available, Electricity Connected, Water Connected
  • Water: Public
  • Year Built: 1985